Theatre
Hall
A theatre hall with tiered seating and a stage, recommended for large-scale performances, conferences, concerts and cultural events.
The centre's largest-capacity hall, with tiered seating and a stage. Equally suited to conferences, performances, concerts and cultural programmes, seating an audience of nearly 400.
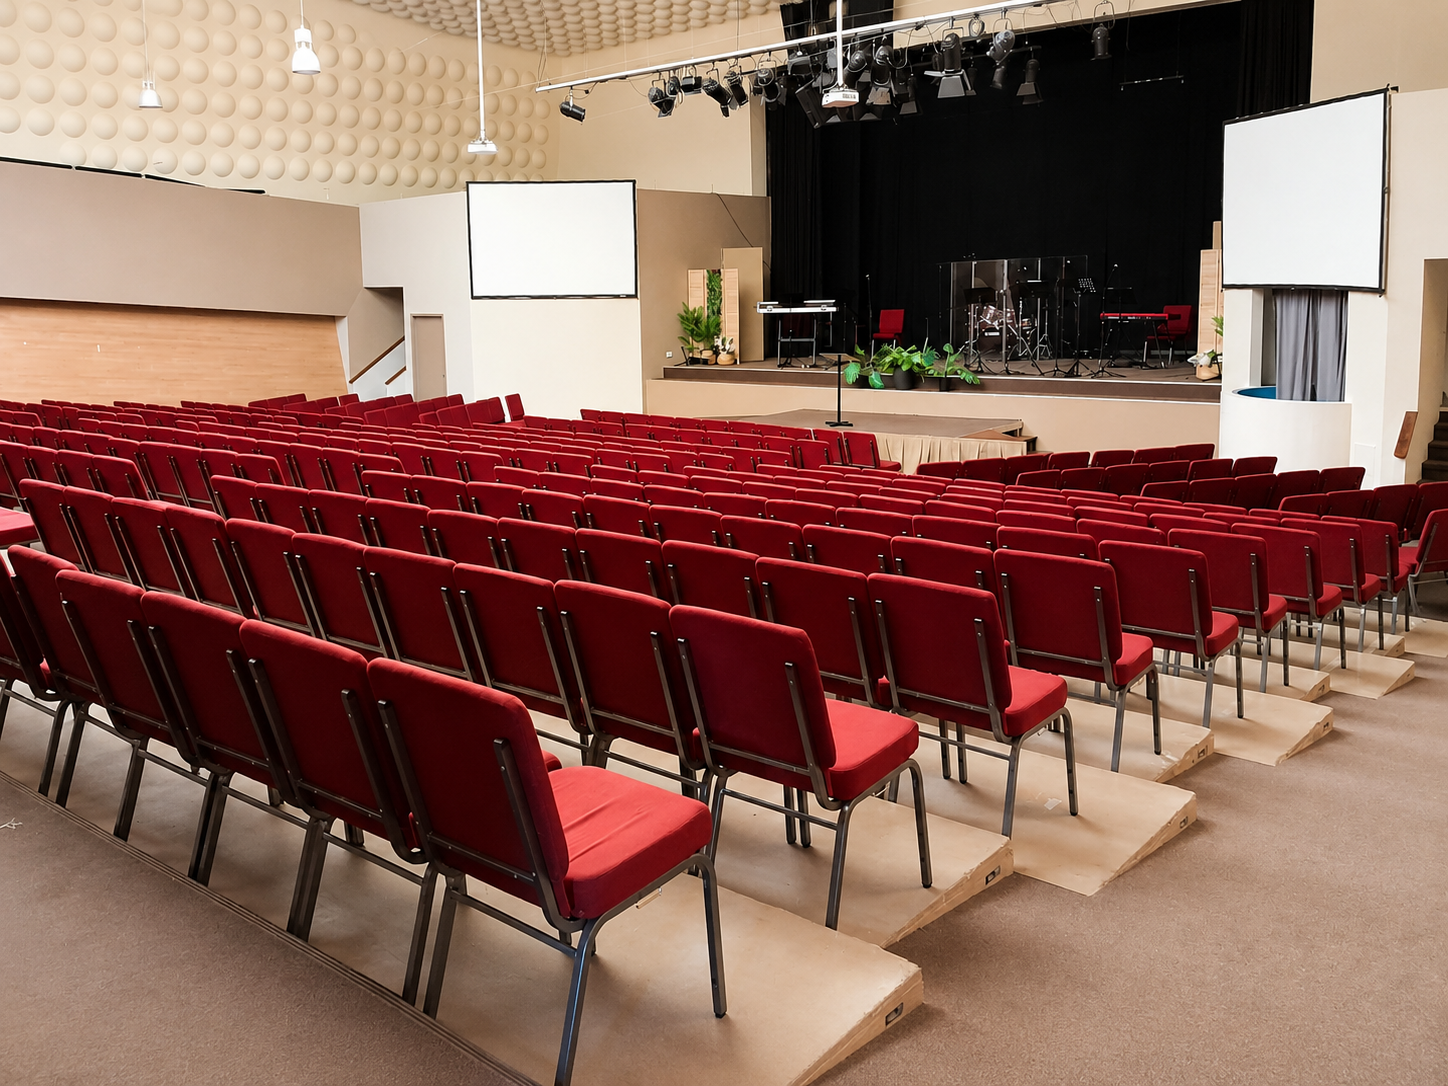
A theatre hall with tiered seating and a stage, recommended for large-scale performances, conferences, concerts and cultural events.
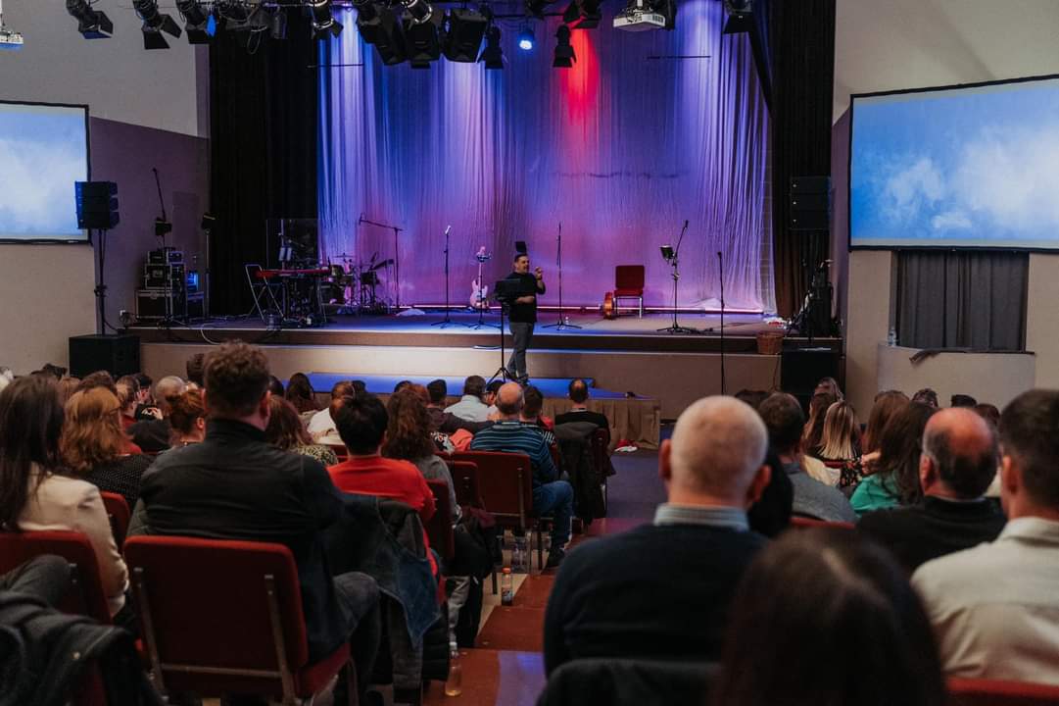
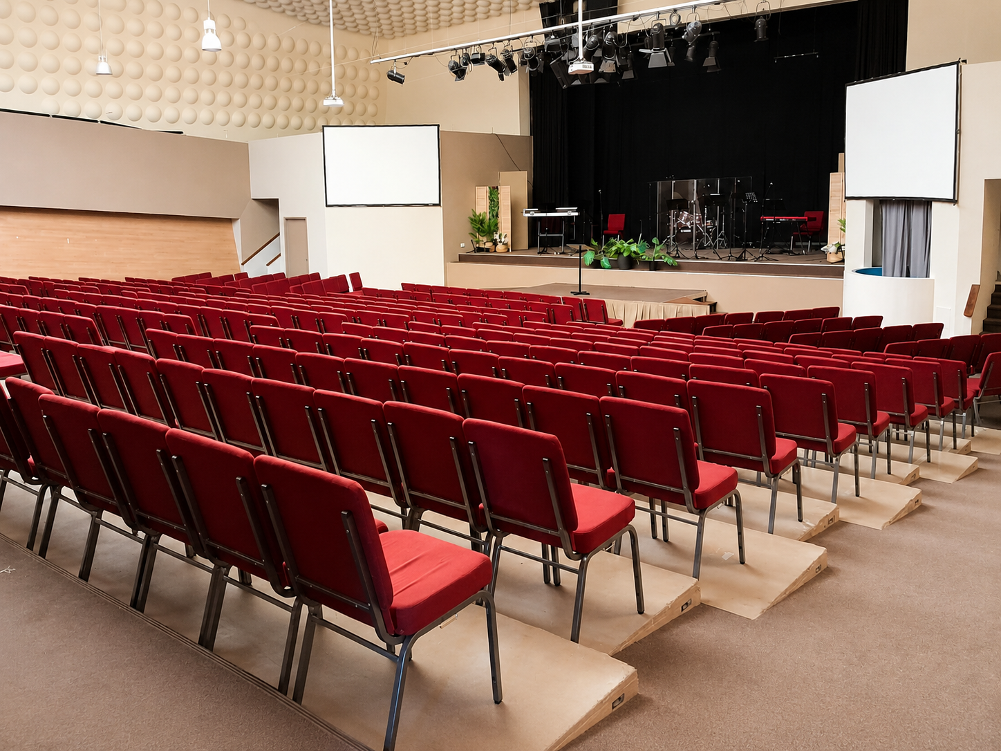
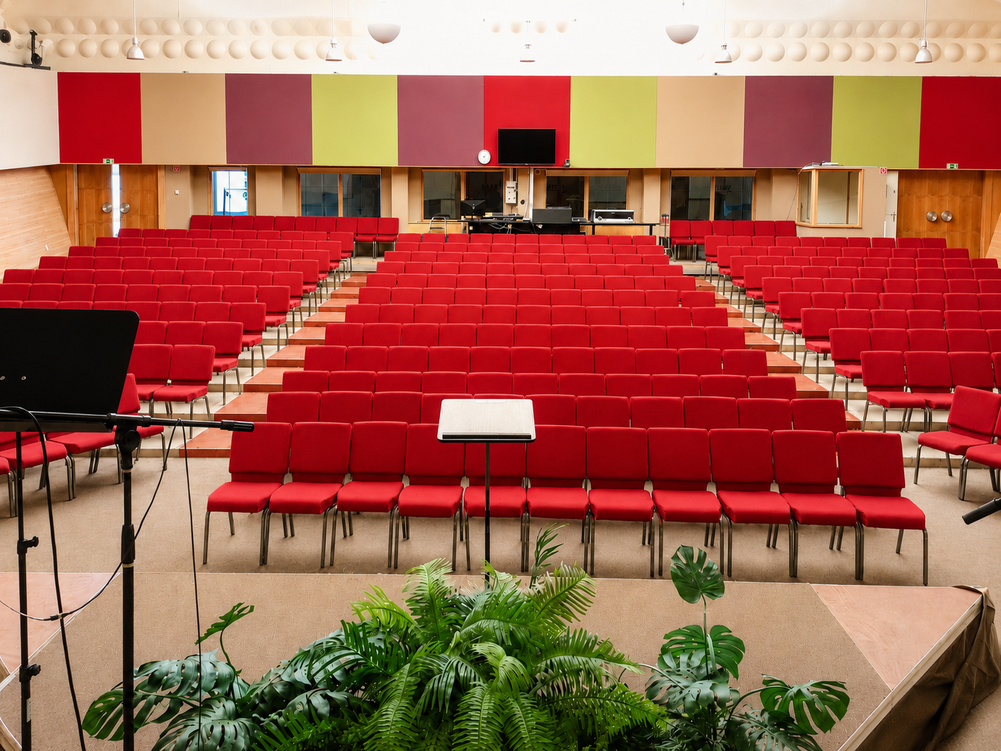
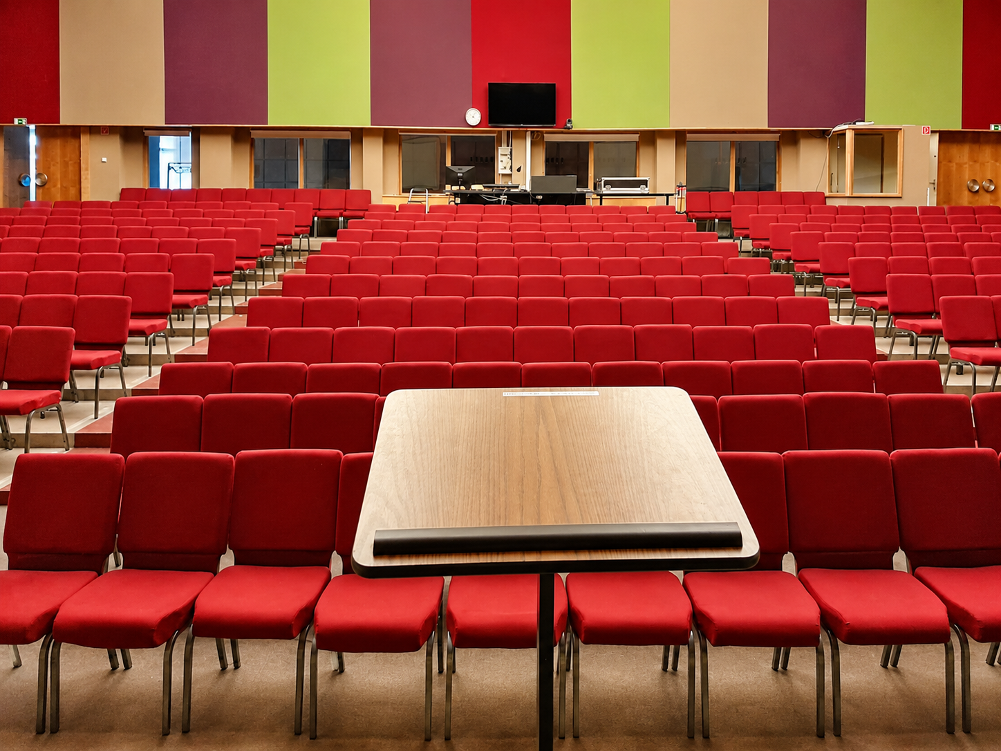
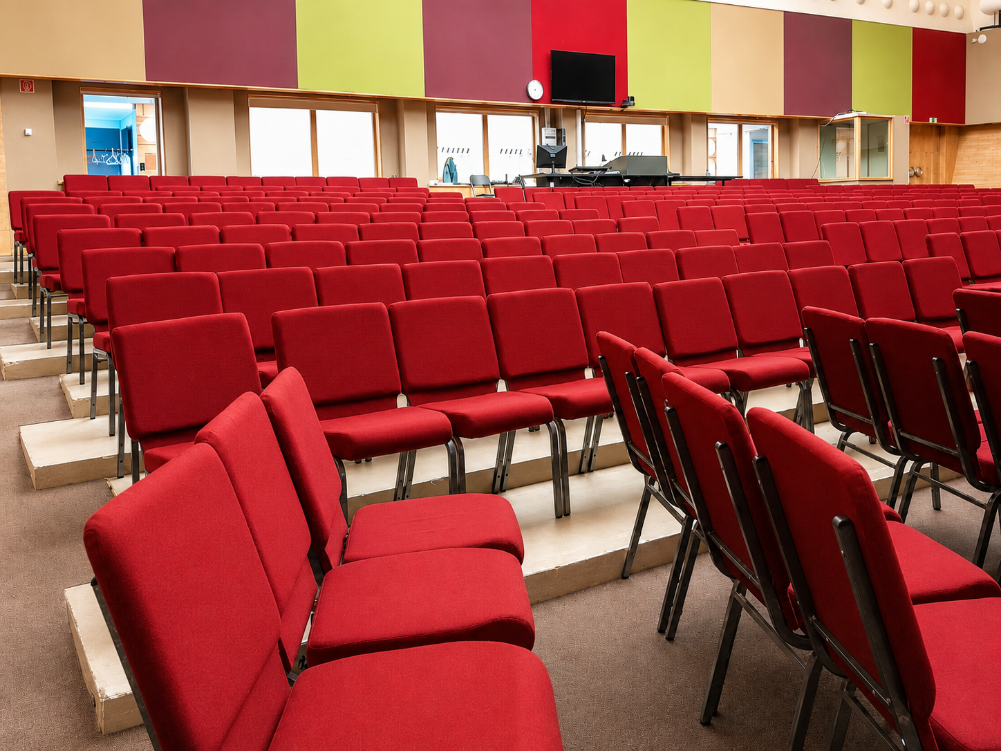
The Theatre Hall is the largest-capacity hall at Kelenföld Montázs Központ. Thanks to the tiered seating, the stage programme is clearly visible even from the back rows, making it particularly suitable for performances, conferences, cultural programmes, concerts and larger community events.
Alongside the 10.5 × 5.9 m main stage, a smaller 2 × 4 m stage is also available, which can be used, for example, for a moderator's desk, a supporting act or a smaller presentation. The built-in projector, screen, sound system and lighting technology also provide a solid foundation for more complex events. Technical use, the equipment required and the presence of a technician are always agreed in advance.
Capacity
max. 380 guests
Size
21.5 × 17.5 m
Stage
Main stage 10.5 × 5.9 m + small stage 2 × 4 m
Equipment
Built-in AV and lighting technology
Related spaces
Aula, changing/preparation area by arrangement
Event types
The Theatre Hall is ideal for events where a large capacity, stage focus, clearly visible seating and technical support matter.
Built-in equipment
- Tiered seating
- Stage: 10.5 × 5.9 m
- Small stage: 2 × 4 m
- Built-in projector
- Built-in screen
- Built-in sound system
- Lighting technology
- Air conditioning
By arrangement
- Technician
- Microphones
- Microphone stands
- Monitor speakers
- Cables
- Presenter
- Audio recording
- Video recording
- Live streaming
- External technician
- Larger musical / instrumental production
- Bespoke lighting requirements
- Higher power requirements
The conditions for technical equipment, the presence of a technician, recording, streaming and any bespoke technical requirements are agreed during the enquiry.
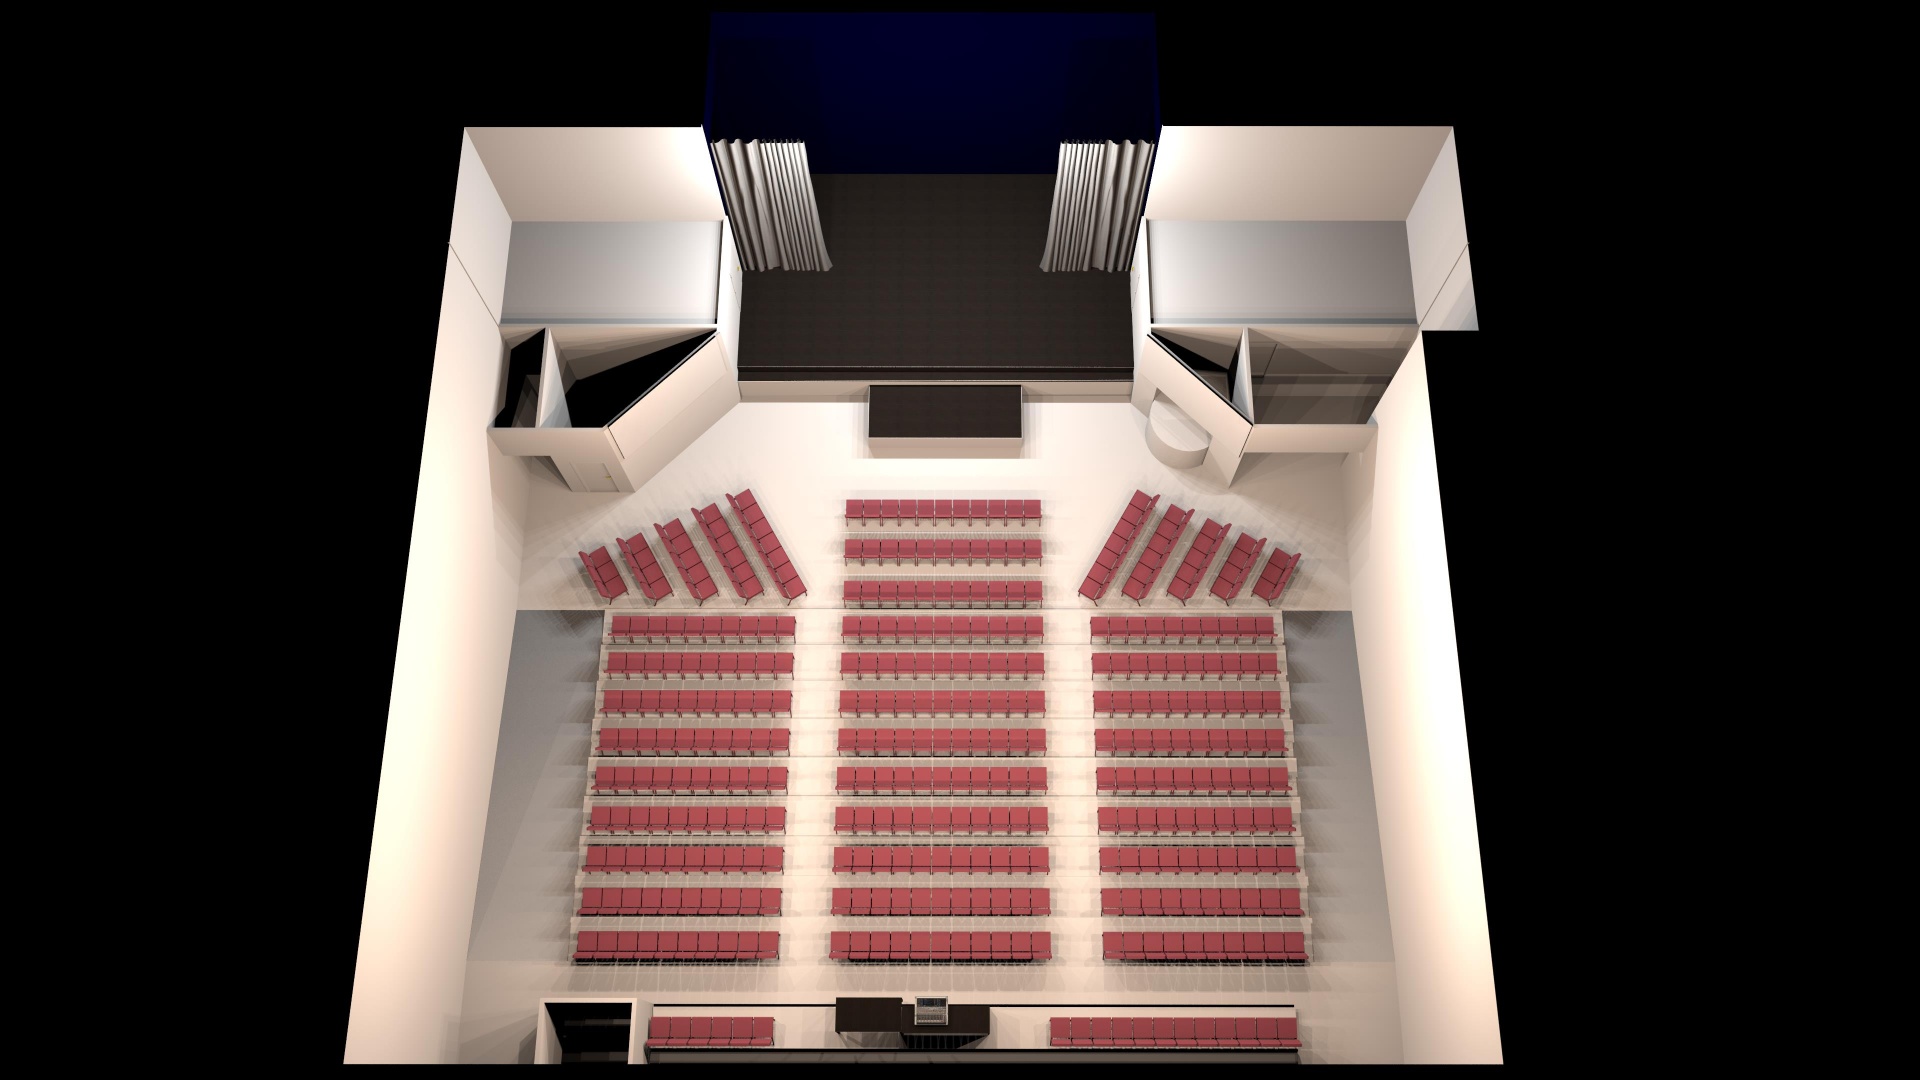
Floor plan
Related spaces and combinations
For larger events, the Aula can be used as a registration area, reception space or break area. The smaller rooms can be connected to the programme as breakout rooms, and a changing/preparation area is available by arrangement.
Detailed technical information
Common technical questions to help with your planning.
Photos of the room
Mood gallery
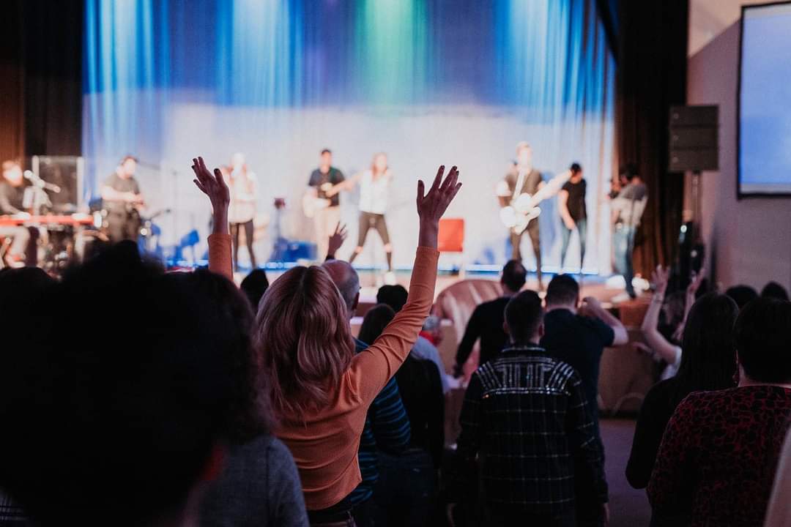
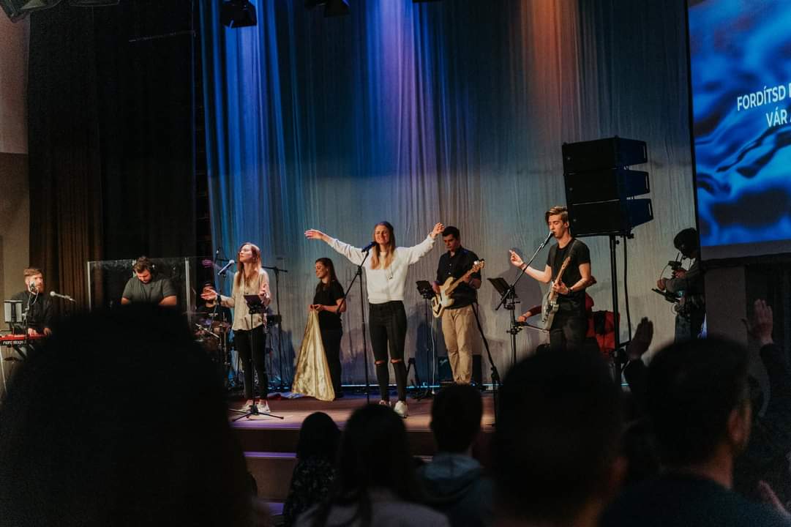
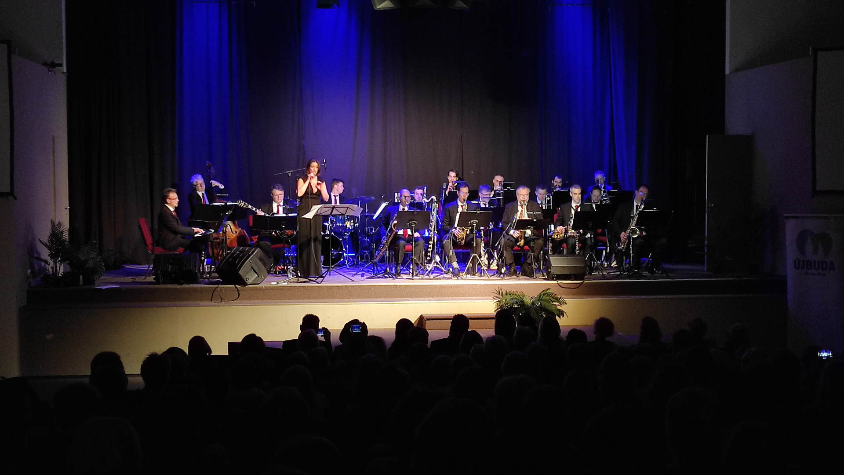
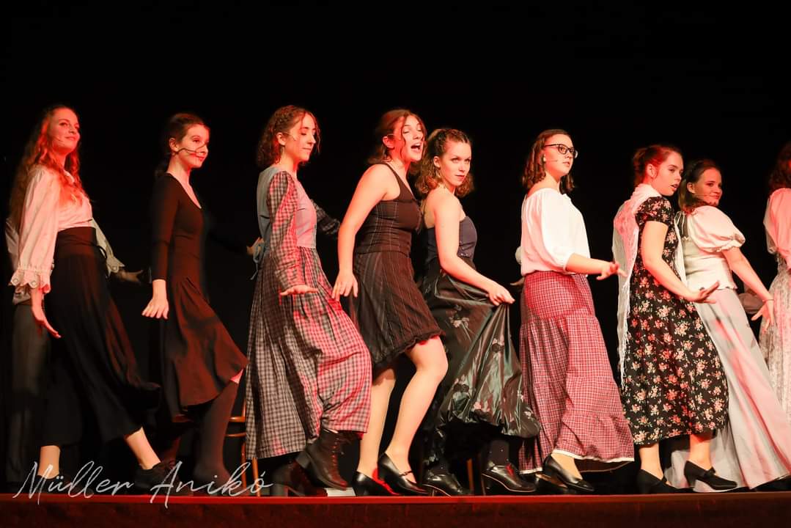
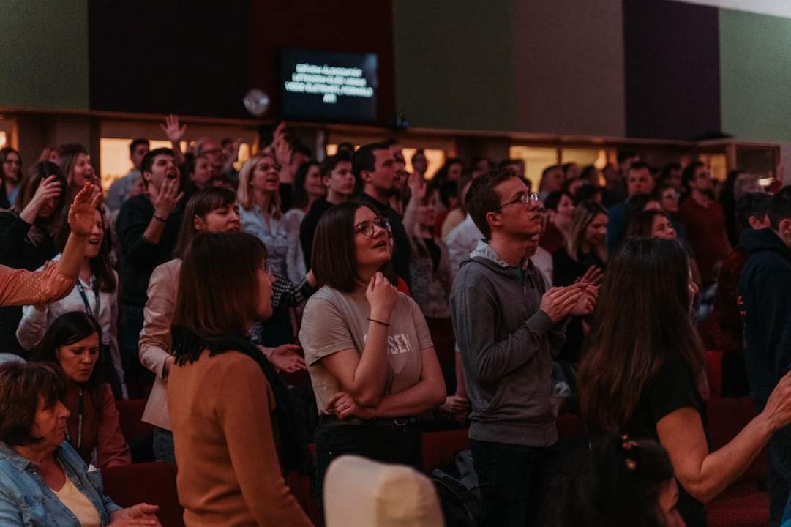
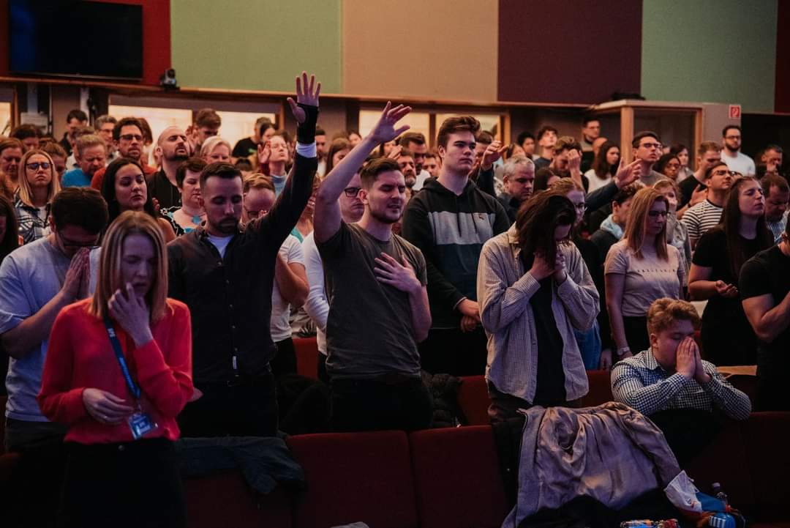
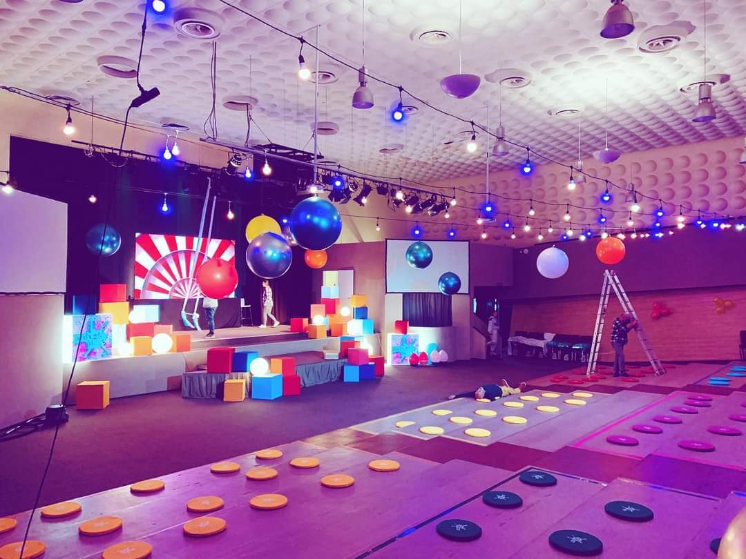
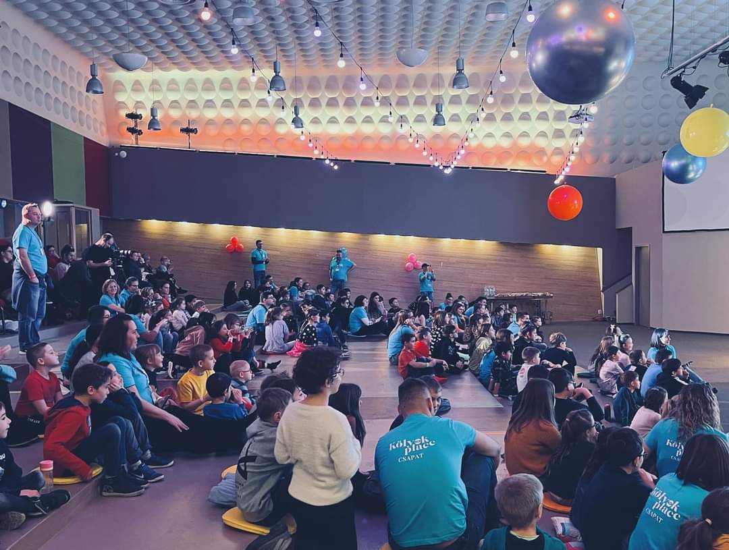
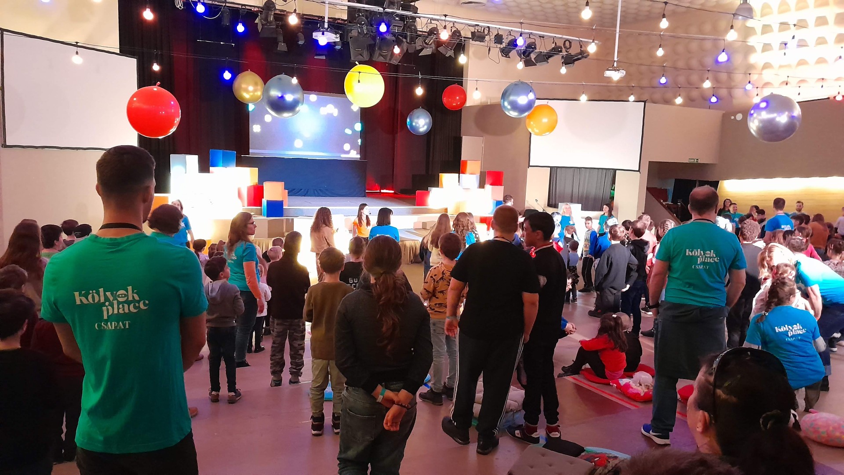
This is what the Theatre Hall looks like when it comes to life — conferences, performances, concerts and cultural events.