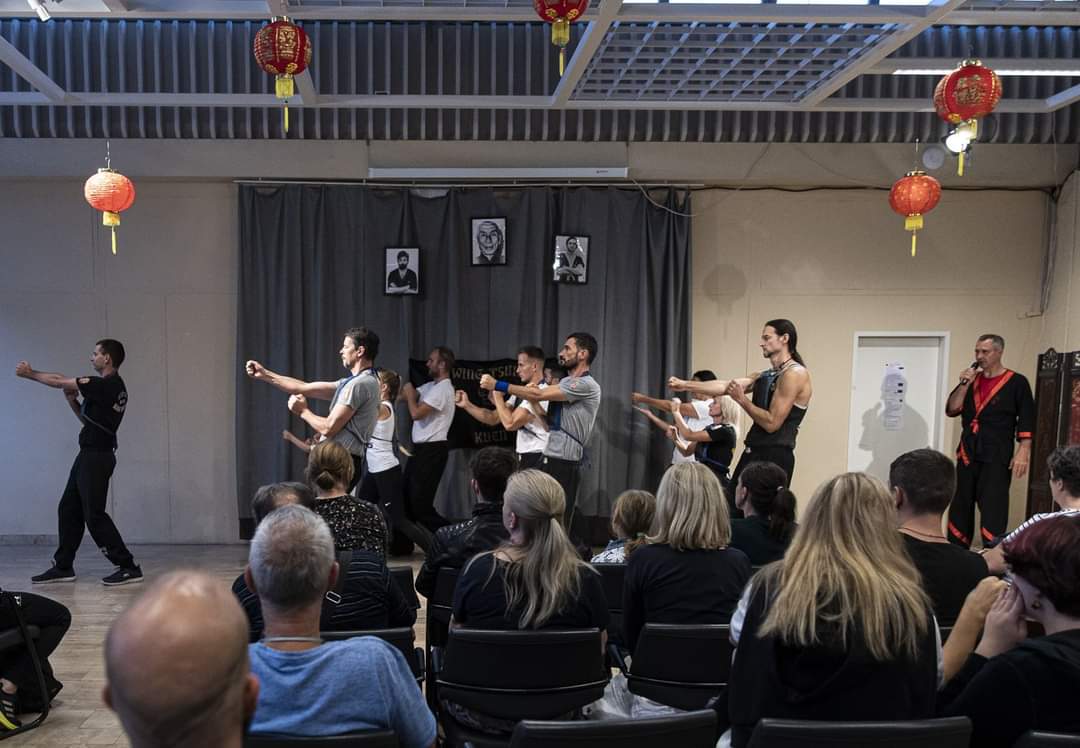
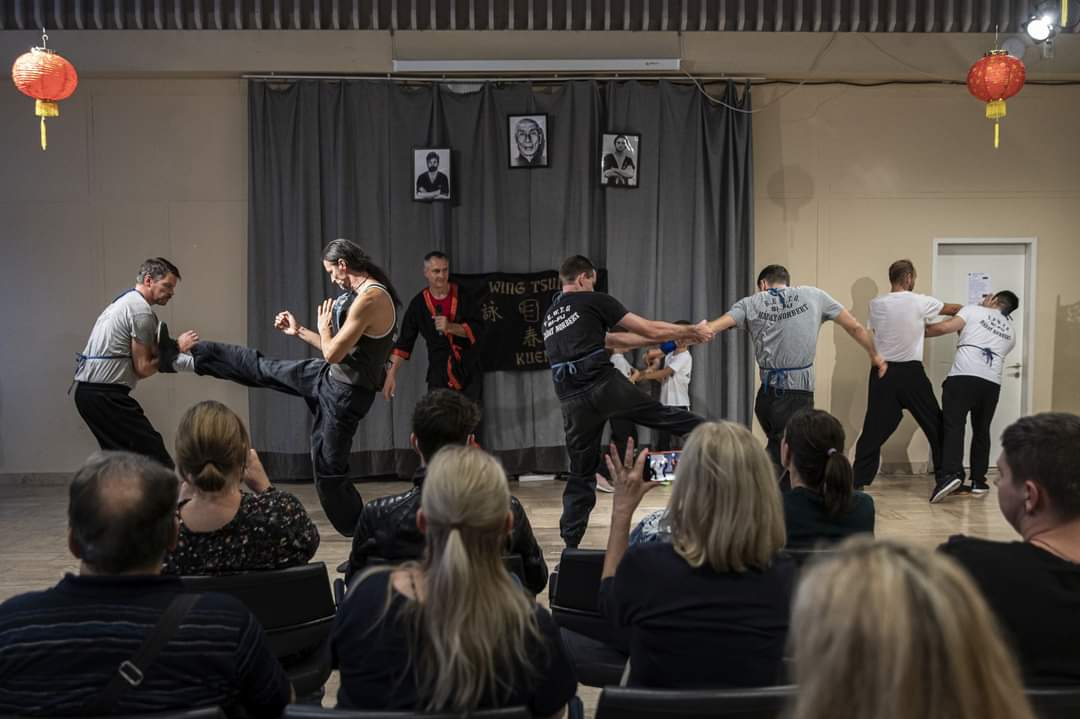
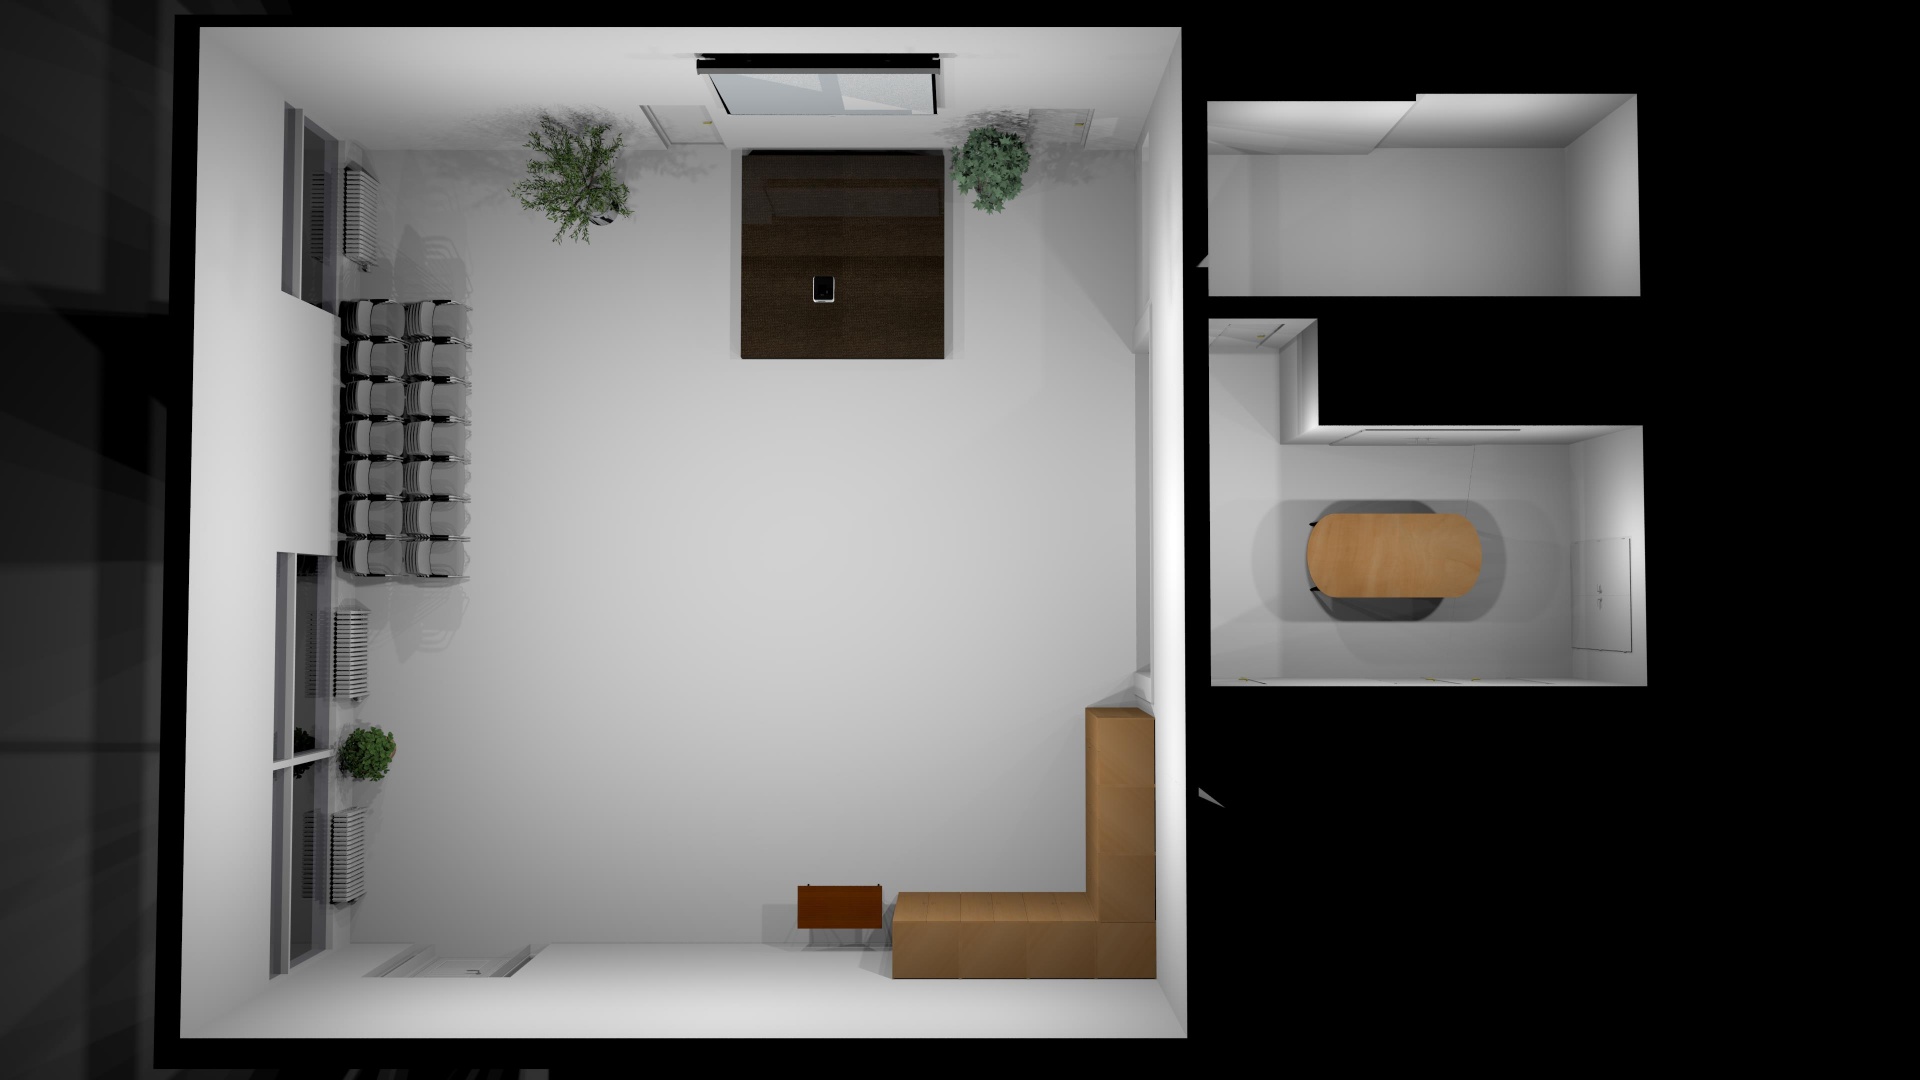
Up to 70+ guests
Theatre-style layout
Rows of chairs facing the stage / screen, without tables.
Performance, conference, concert, general meeting.
A bright, spacious space next to the Theatre Hall, suitable for medium-sized events, training sessions, general meetings, or as a reception area or break space.
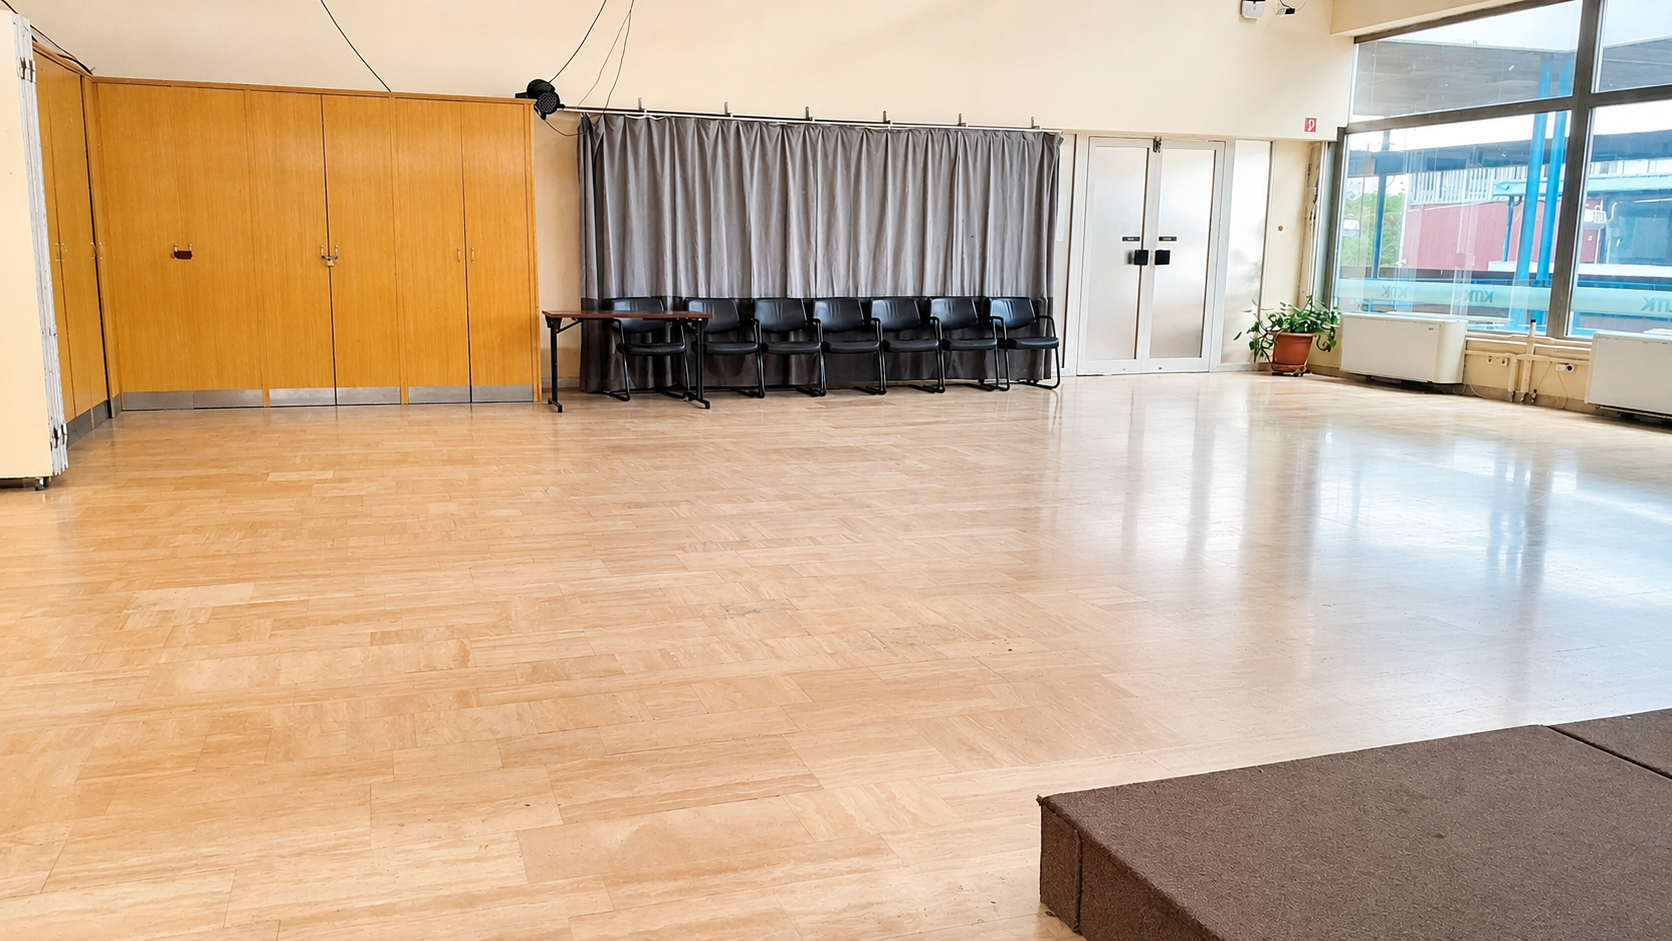
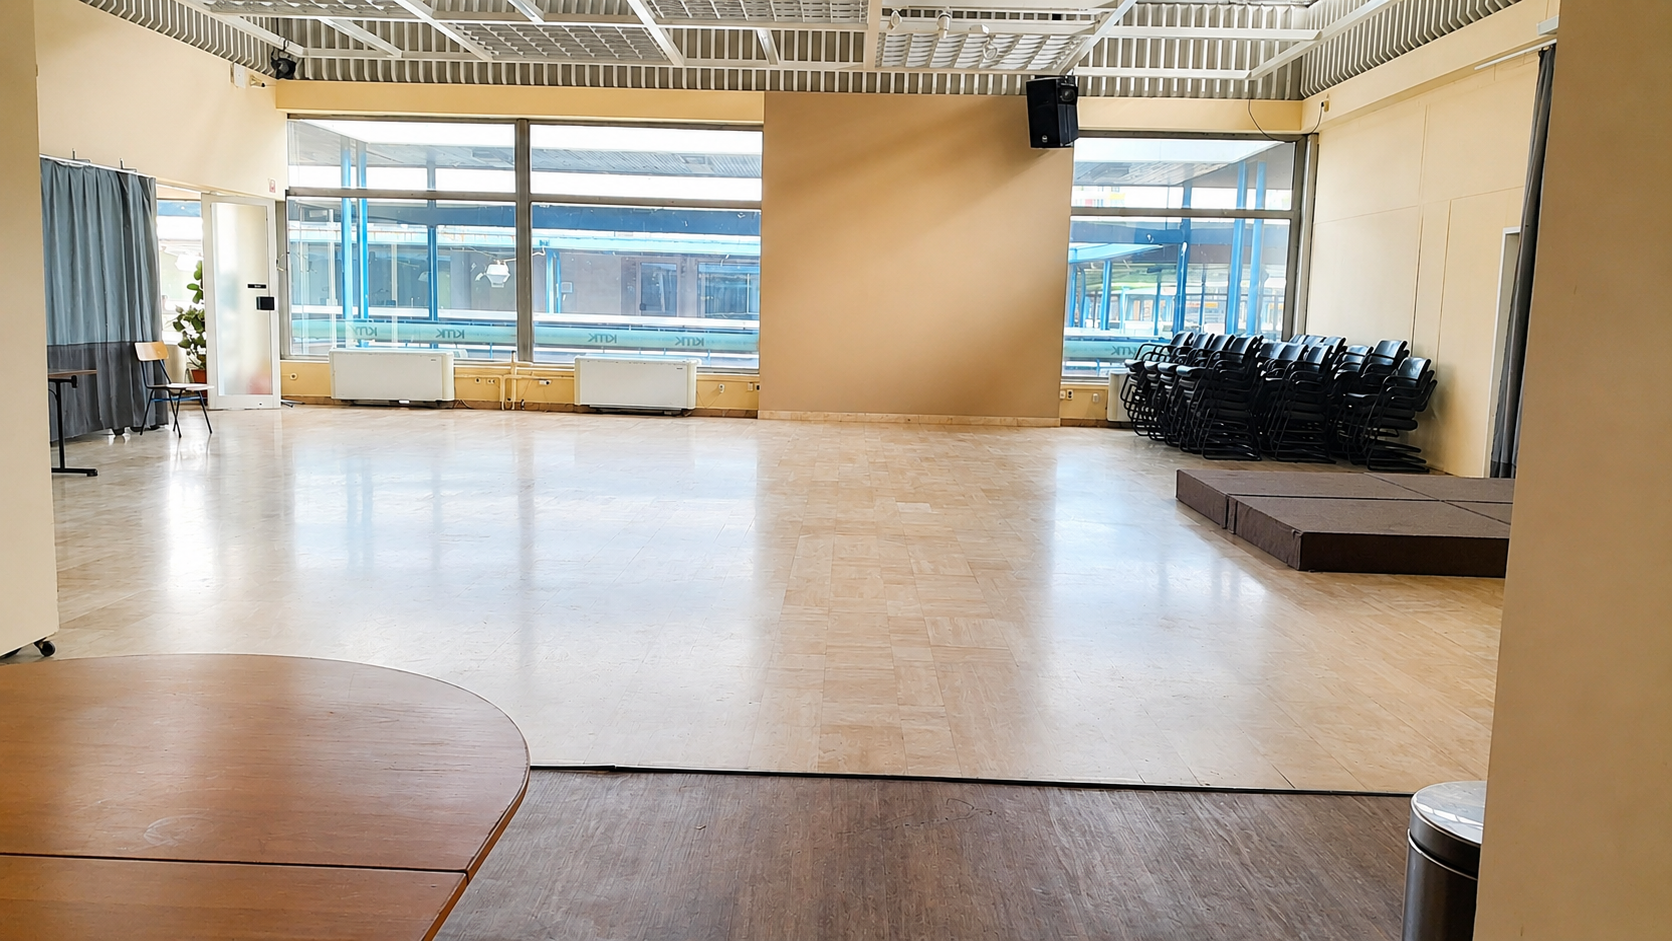
A spacious Aula finished with limestone slabs, with direct access to the kitchenette. Works well both as a stand-alone venue for medium-sized events and as a guest area, reception space or break area alongside the Theatre Hall.
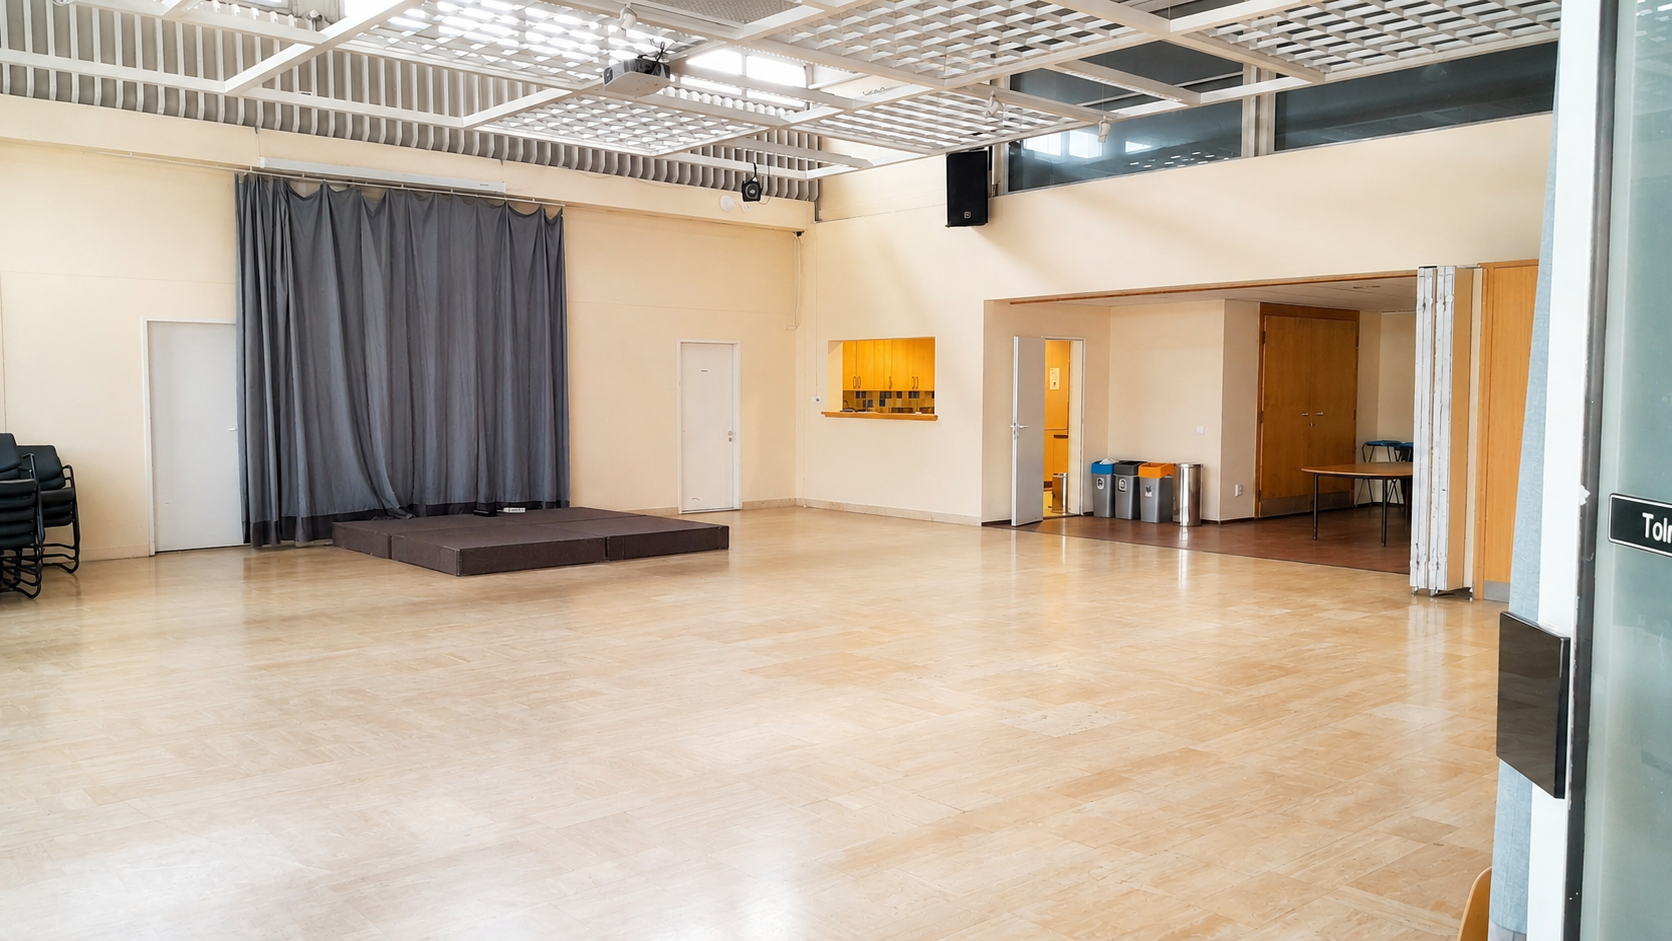
A bright, spacious space next to the Theatre Hall, suitable for medium-sized events, training sessions, general meetings, or as a reception area or break space.
The Aula is located next to the Theatre Hall, a spacious, bright area that works well both as a stand-alone venue and as a supporting space for larger events. It can be used for programmes of 70–100 people, training sessions, general meetings, community gatherings, receptions or breaks.
The approximately 110 m² space is finished with limestone slabs, has access to the kitchenette, Wi-Fi, projection facilities and sound system options. Technical use, the projector and the sound system are always agreed in advance.
Capacity
70–100 guests
Size
11.5 × 11.7 m · approx. 110 m²
Usage
Stand-alone venue or supporting reception space
Equipment
Projector, screen, sound system, Wi-Fi
Related spaces
Kitchenette, Theatre Hall
The Aula is practical whenever you need a medium-sized, flexible space, or a reception, break or supporting area alongside the Theatre Hall.
The exact conditions for the projector, sound system, microphones and technician presence are agreed during the enquiry.
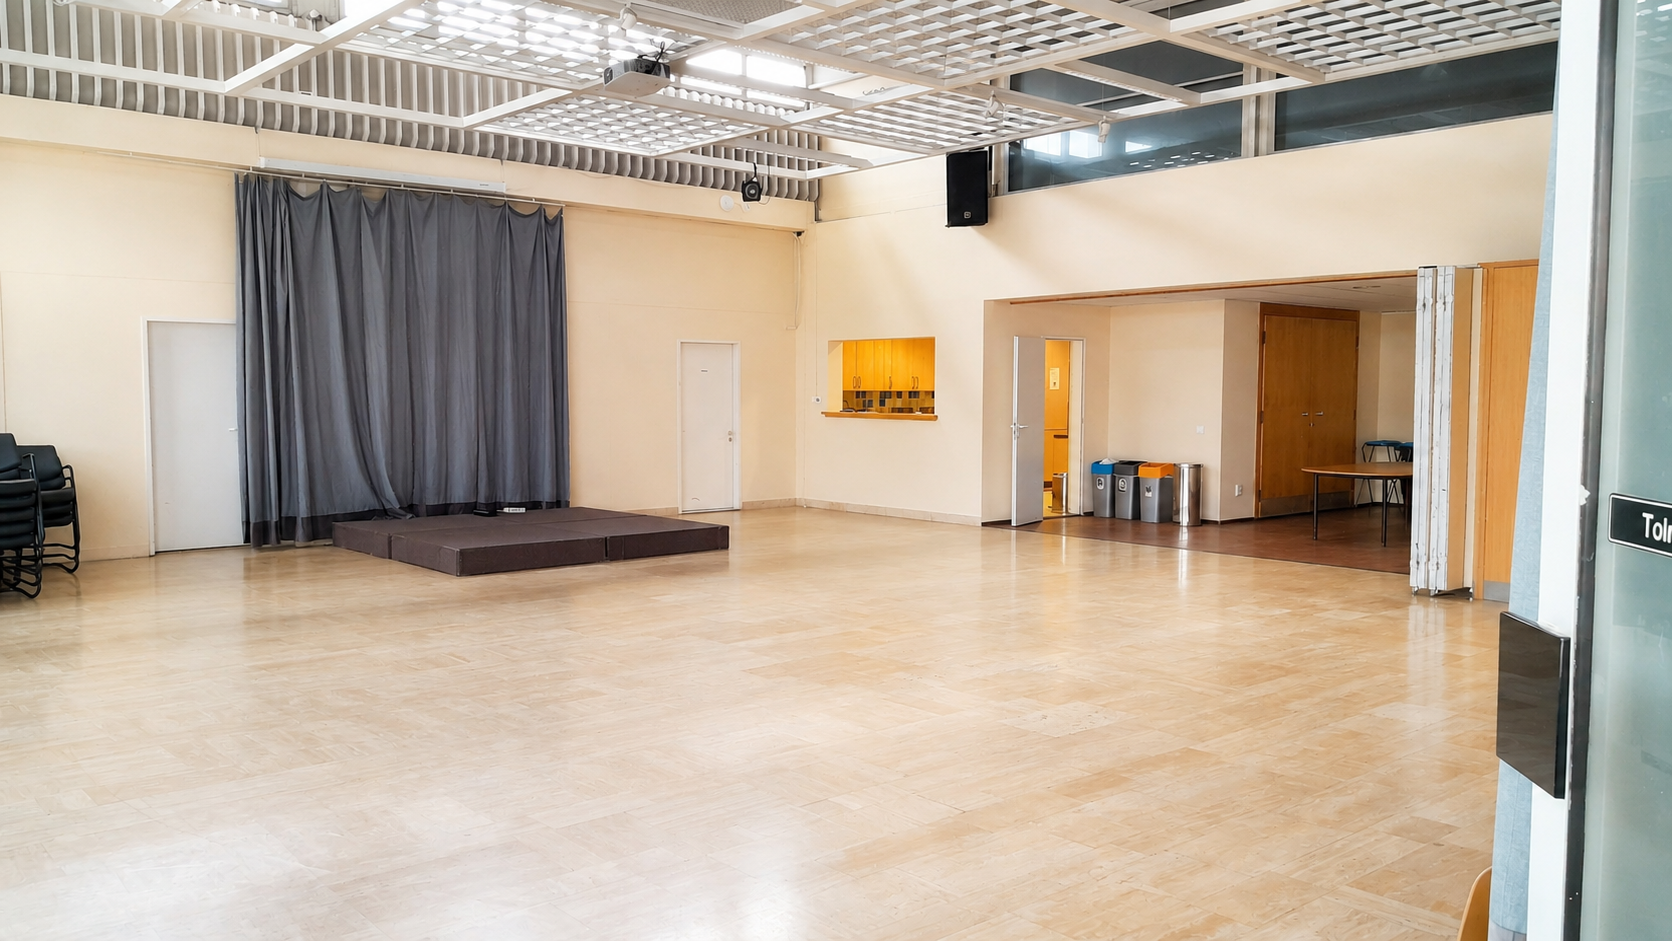
The Aula can be used as a stand-alone venue, but it is especially useful as a supporting space for larger events: it can serve as a registration point, reception area, break space, or a guest area connected to the Theatre Hall. Thanks to the kitchenette access, it is also suitable for hosting external catering.
Common technical questions to help with your planning.
Room layouts
The Aula can be flexibly configured: it can be used in several layouts depending on the nature of the event. The exact capacity and layout are agreed when you request a quote.
Up to 70+ guests
Rows of chairs facing the stage / screen, without tables.
Performance, conference, concert, general meeting.
Up to 40–54 guests
Long tables in rows, with chairs facing the screen. Ideal for note-taking.
Training, seminar, presentation, teaching.
Up to 18–30 guests
Tables arranged in a U-shape, with chairs on both the outer and inner sides. Presentation on the open side.
Business meeting, board meeting, discussion.
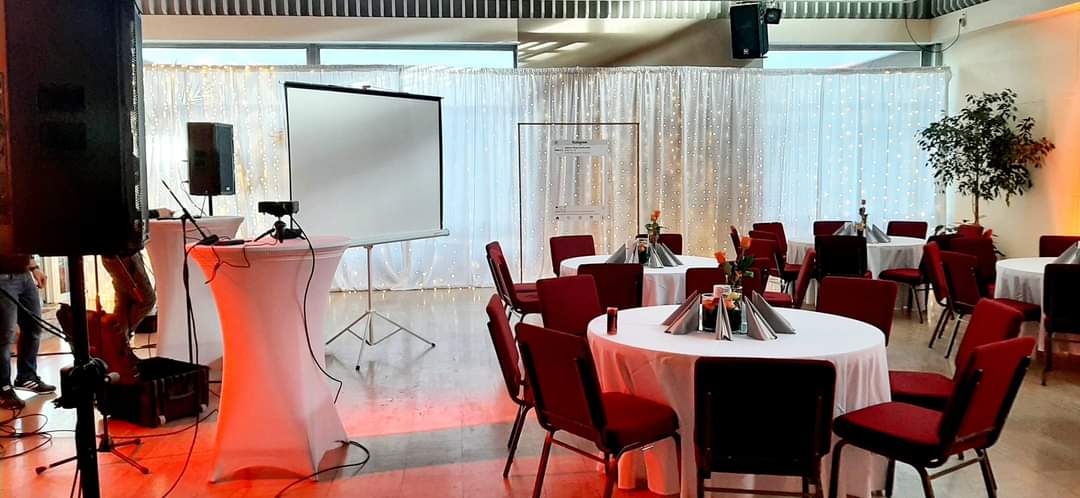
5–6 round tables · 40–48 guests
Round tables seating 8–10. The adjoining guest area is a perfect setting for catering.
Dinner, reception, gala, family event.
6 tables · up to 48 guests
Smaller tables with groups of 6–8. An optimal setting for creative collaboration.
Workshop, group work, team building, brainstorming.
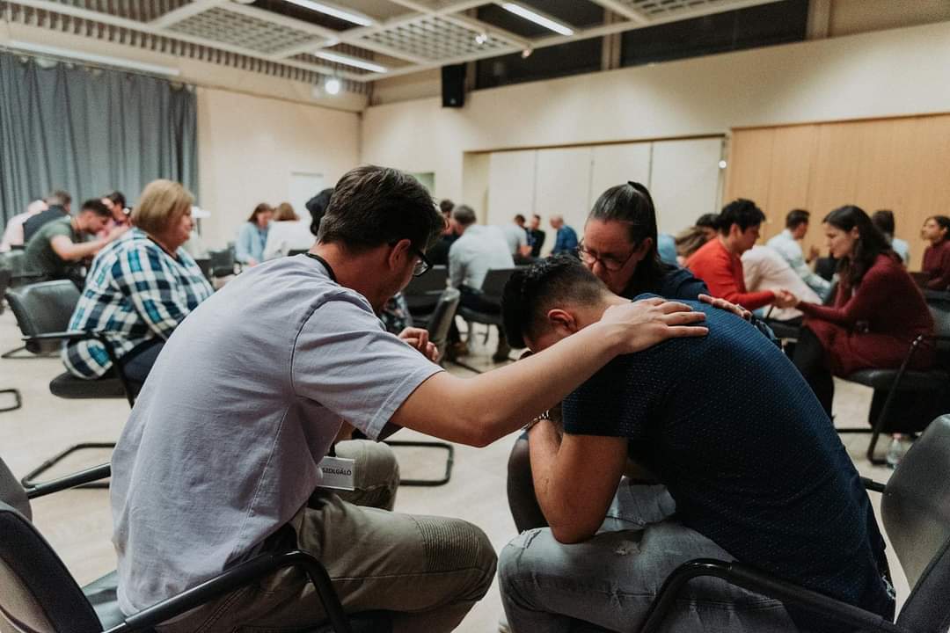
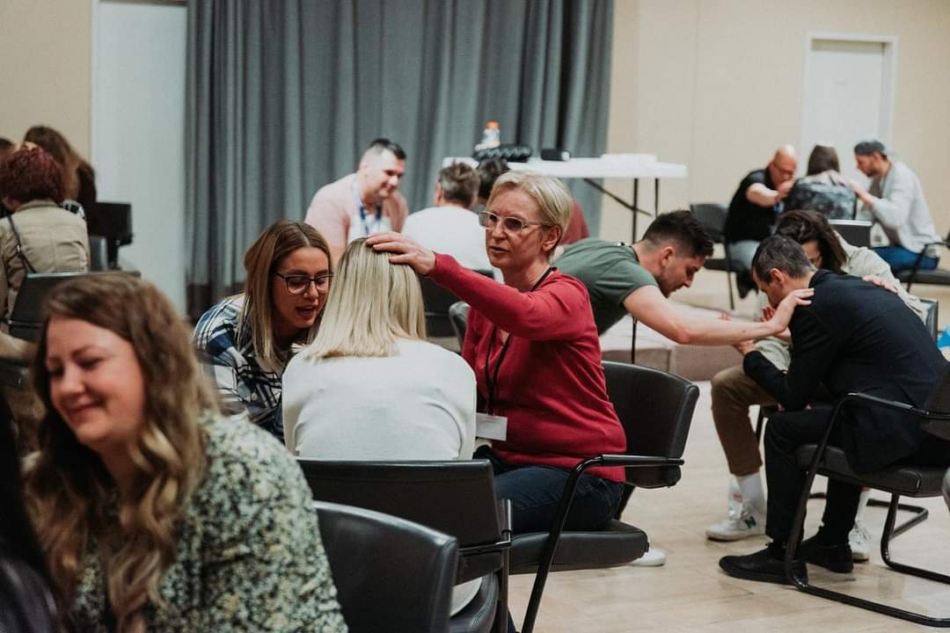
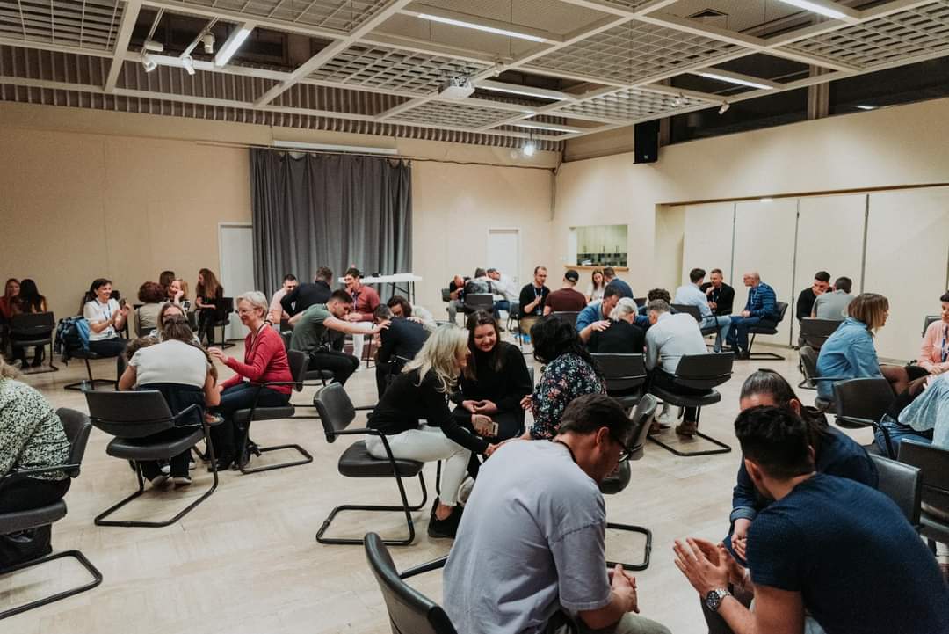
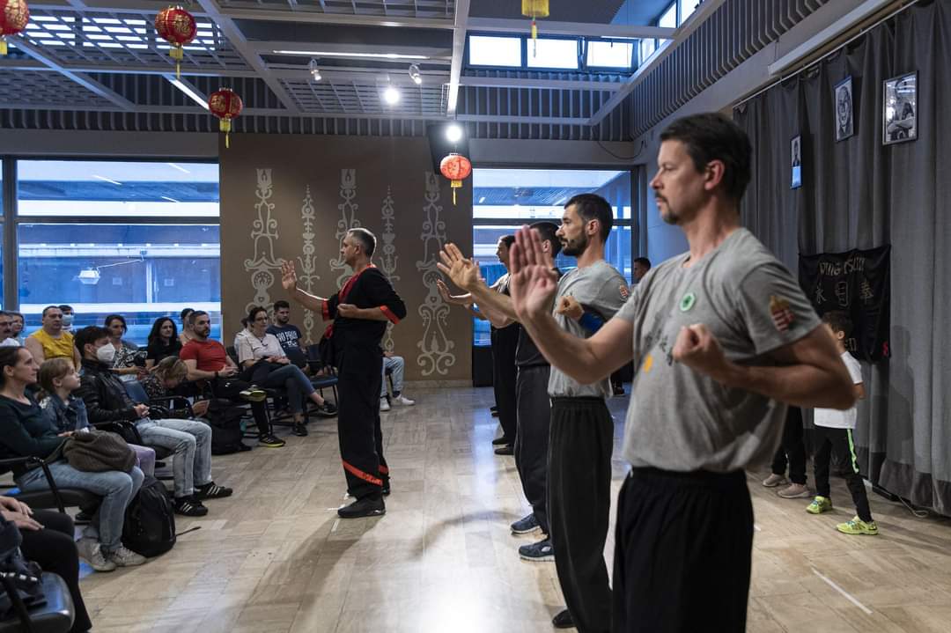
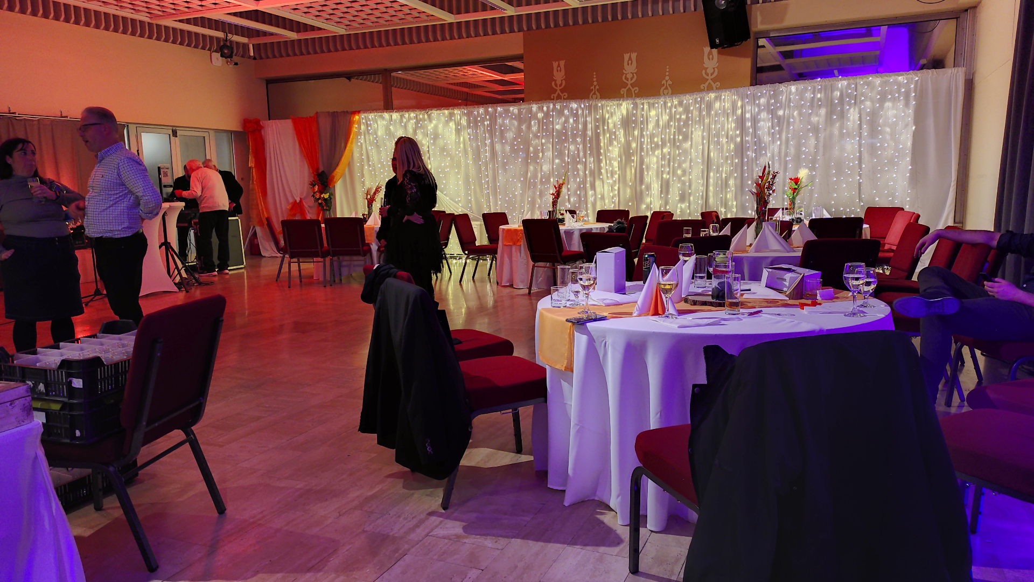
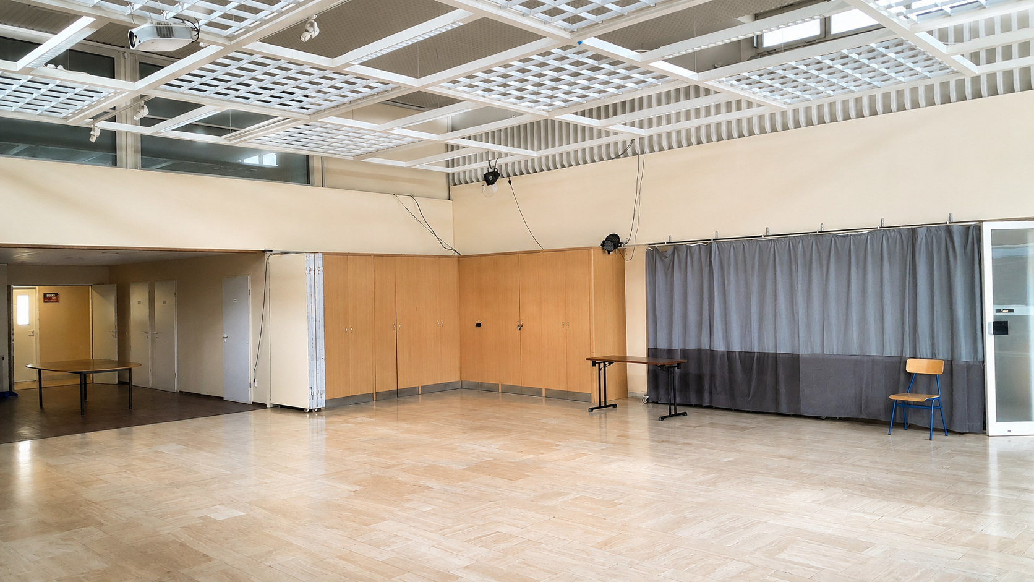
This is what the Aula looks like during events — receptions, guest areas, breaks and medium-sized events.