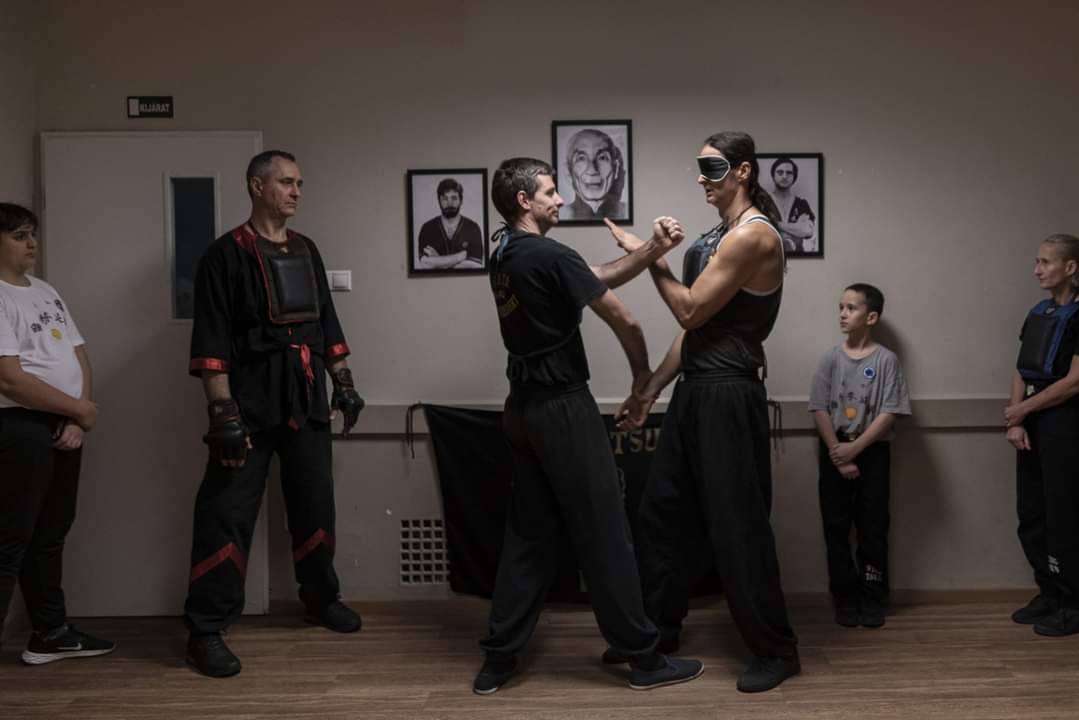
Up to 70+ guests
Theatre-style layout
Rows of chairs facing the stage / screen, without tables.
Performance, conference, concert, general meeting.
A medium-sized, ground-floor room for training sessions, workshops, smaller general meetings, community gatherings and group activities.
A medium-sized, ground-floor room for training sessions, workshops, smaller general meetings and community gatherings for 30–60 guests. Linoleum flooring, Wi-Fi and a flipchart, with a mobile display / TV by arrangement.
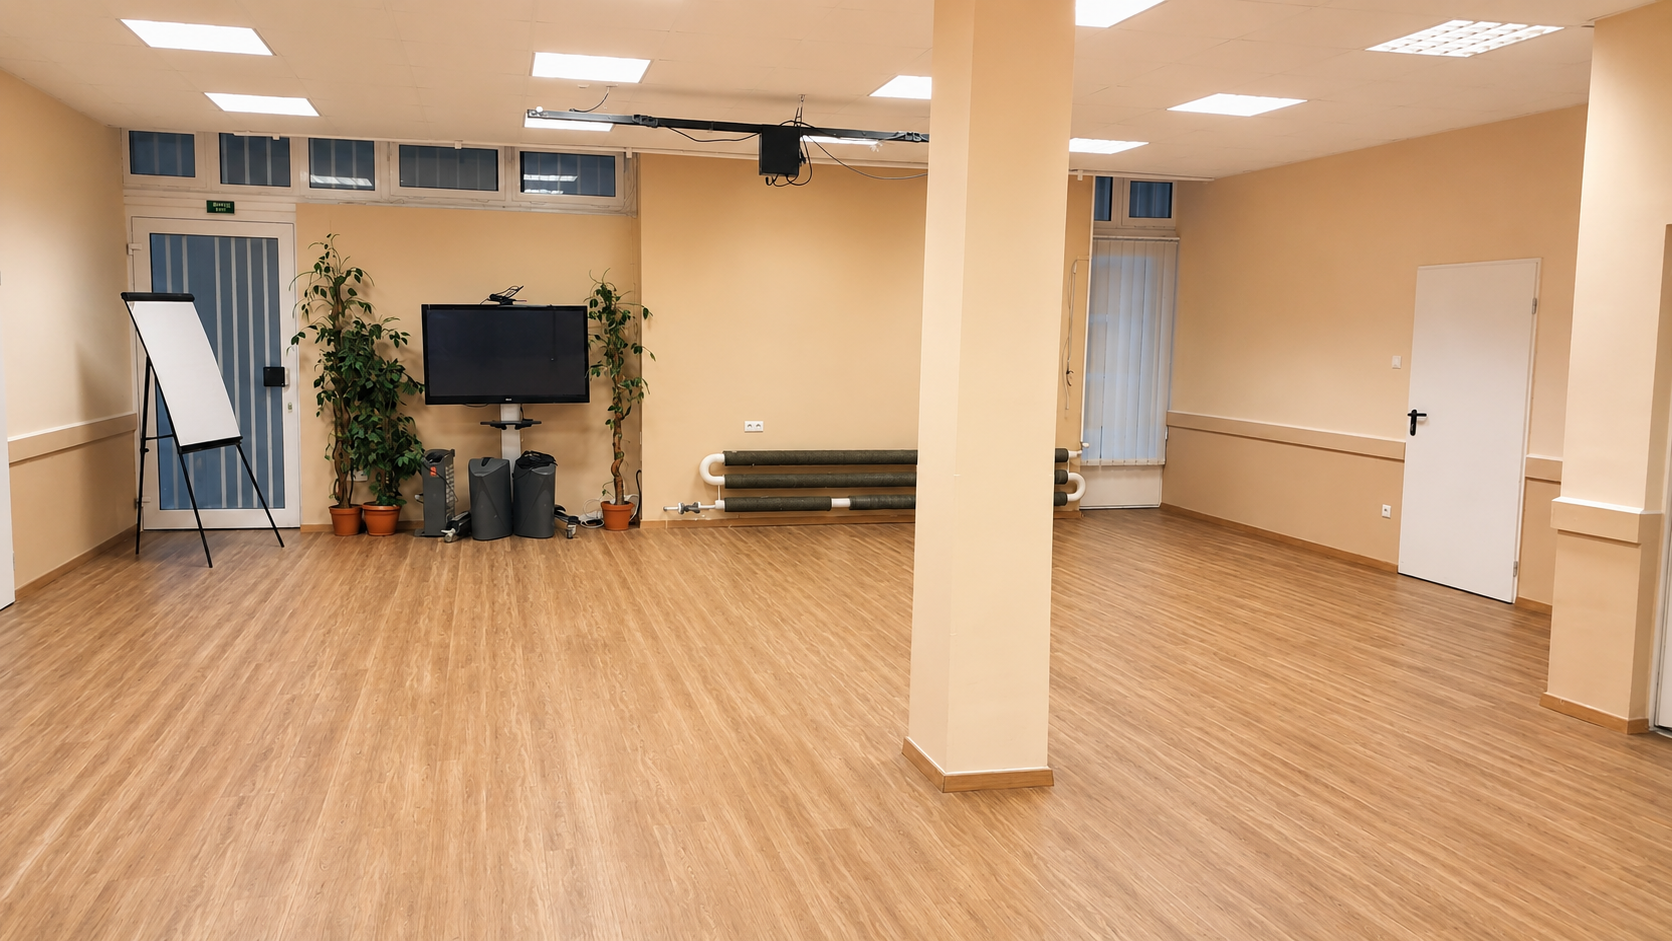
A medium-sized, ground-floor room for training sessions, workshops, smaller general meetings, community gatherings and group activities.
The Large Ground-Floor Room is a good choice for events where the Theatre Hall or the Aula would be too large, but the smaller rooms are not sufficient. With a capacity of 30–60 guests, it works well for training sessions, workshops, smaller owners' association general meetings, community programmes and group activities.
Thanks to its ground-floor location, the room is easy to access, and the linoleum flooring also withstands more intensive, hands-on use well. Wi-Fi, a flipchart, a mobile display / TV and basic technical equipment are available by prior arrangement.
Capacity
30–60 guests
Size
8.5 × 12 m
Usage
Training, workshop, smaller general meeting, community gathering
Equipment
Wi-Fi, flipchart, mobile display / TV by arrangement
Location
Ground-floor location
F3 is practical for medium-sized occasions where an easy-to-use, easily accessible space matters, but a large stage or complex built-in technology is not required.
The mobile display, sound system, microphones, cables, projection screen and any bespoke room layout are agreed during the enquiry.
The Large Ground-Floor Room is located on the ground floor of the building, which is especially practical for occasions where easy access and quick set-up/take-down matter. For medium-sized programmes it can be used as a stand-alone room, and for larger events it can also serve as a supporting space by arrangement.
Common technical questions to help with your planning.
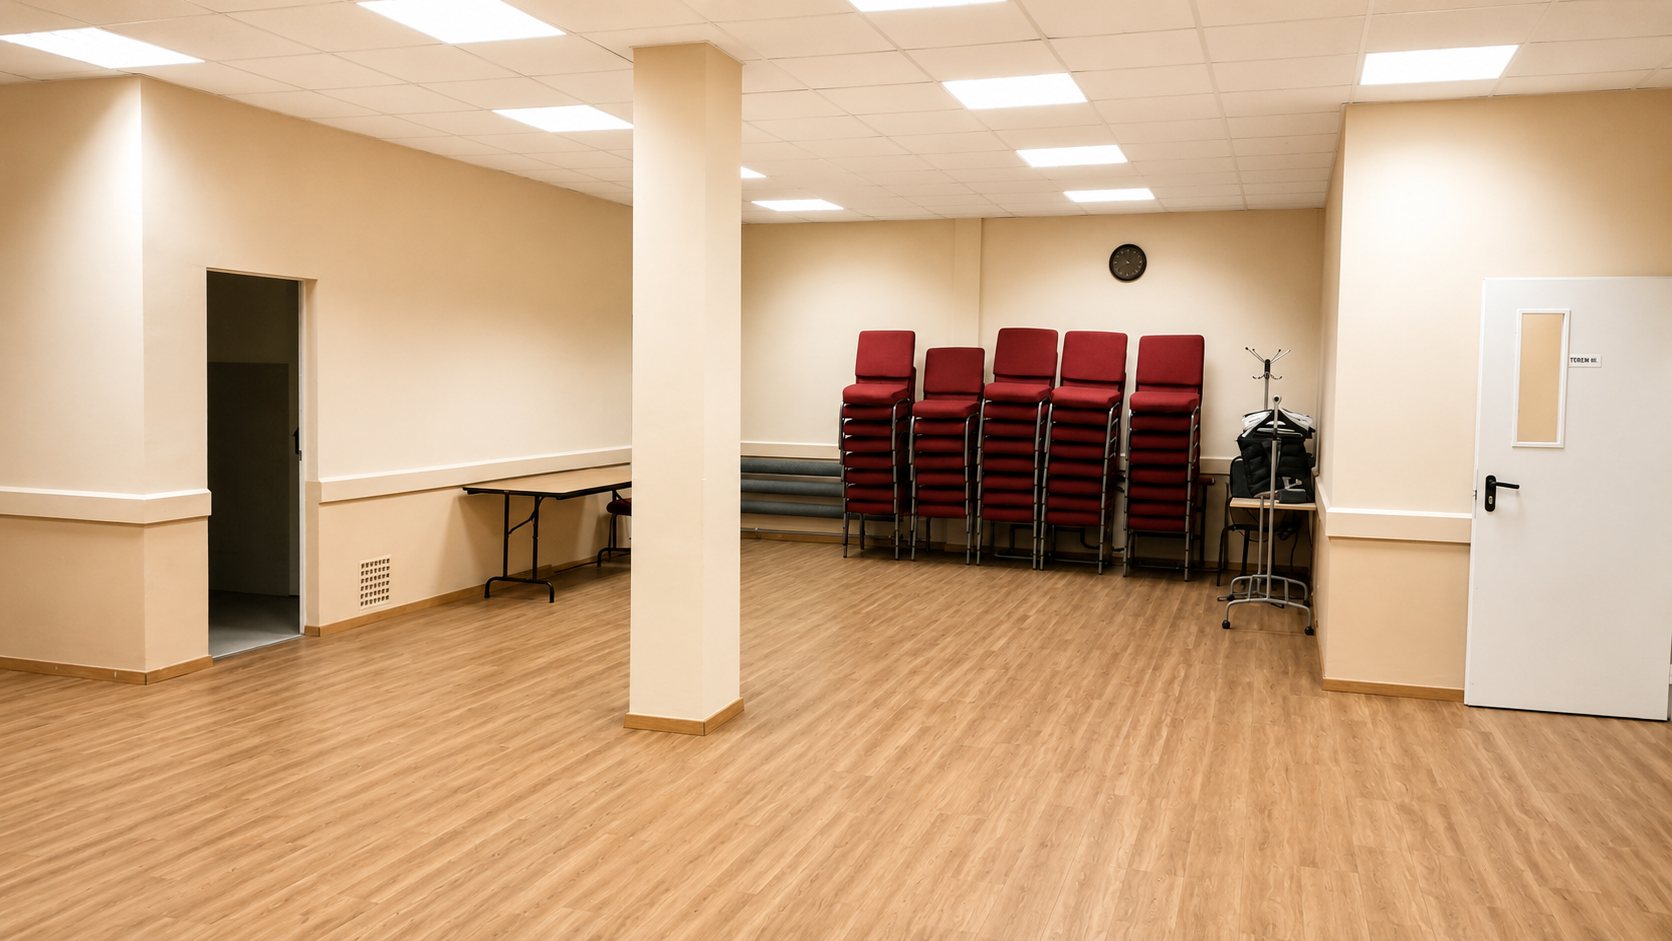
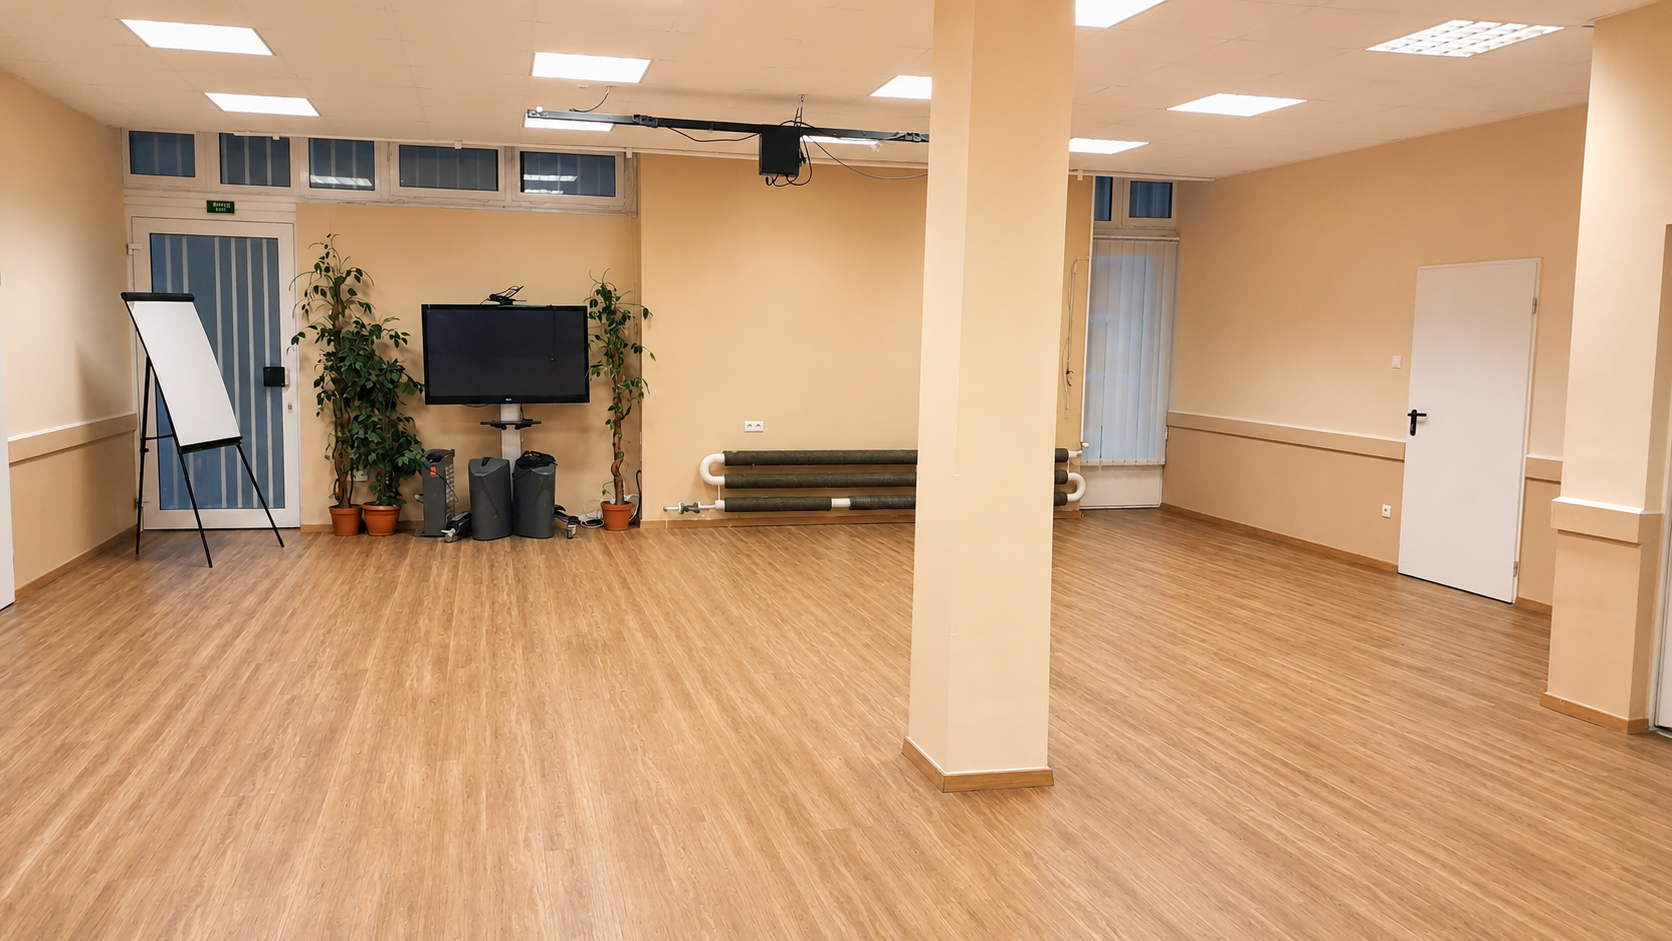
Room layouts
F3 can be flexibly configured: any of the layouts below can work depending on the nature of the event and the number of guests. The exact layout is agreed when you request a quote.
Up to 70+ guests
Rows of chairs facing the stage / screen, without tables.
Performance, conference, concert, general meeting.
Up to 40–54 guests
Long tables in rows, with chairs facing the screen. Ideal for note-taking.
Training, seminar, presentation, teaching.
Up to 18–30 guests
Tables arranged in a U-shape, with chairs on both the outer and inner sides. Presentation on the open side.
Business meeting, board meeting, discussion.
5–6 round tables · 40–48 guests
Round tables seating 8–10. The adjoining guest area is a perfect setting for catering.
Dinner, reception, gala, family event.
6 tables · up to 48 guests
Smaller tables with groups of 6–8. An optimal setting for creative collaboration.
Workshop, group work, team building, brainstorming.
This is what the F3 room looks like in use — workshops, training sessions, smaller community events.